

Listing Courtesy of:  CincyMLS / Listed By: Kathy Kramer, Voice Of America
 CincyMLS / Listed By: Kathy Kramer, Voice Of America
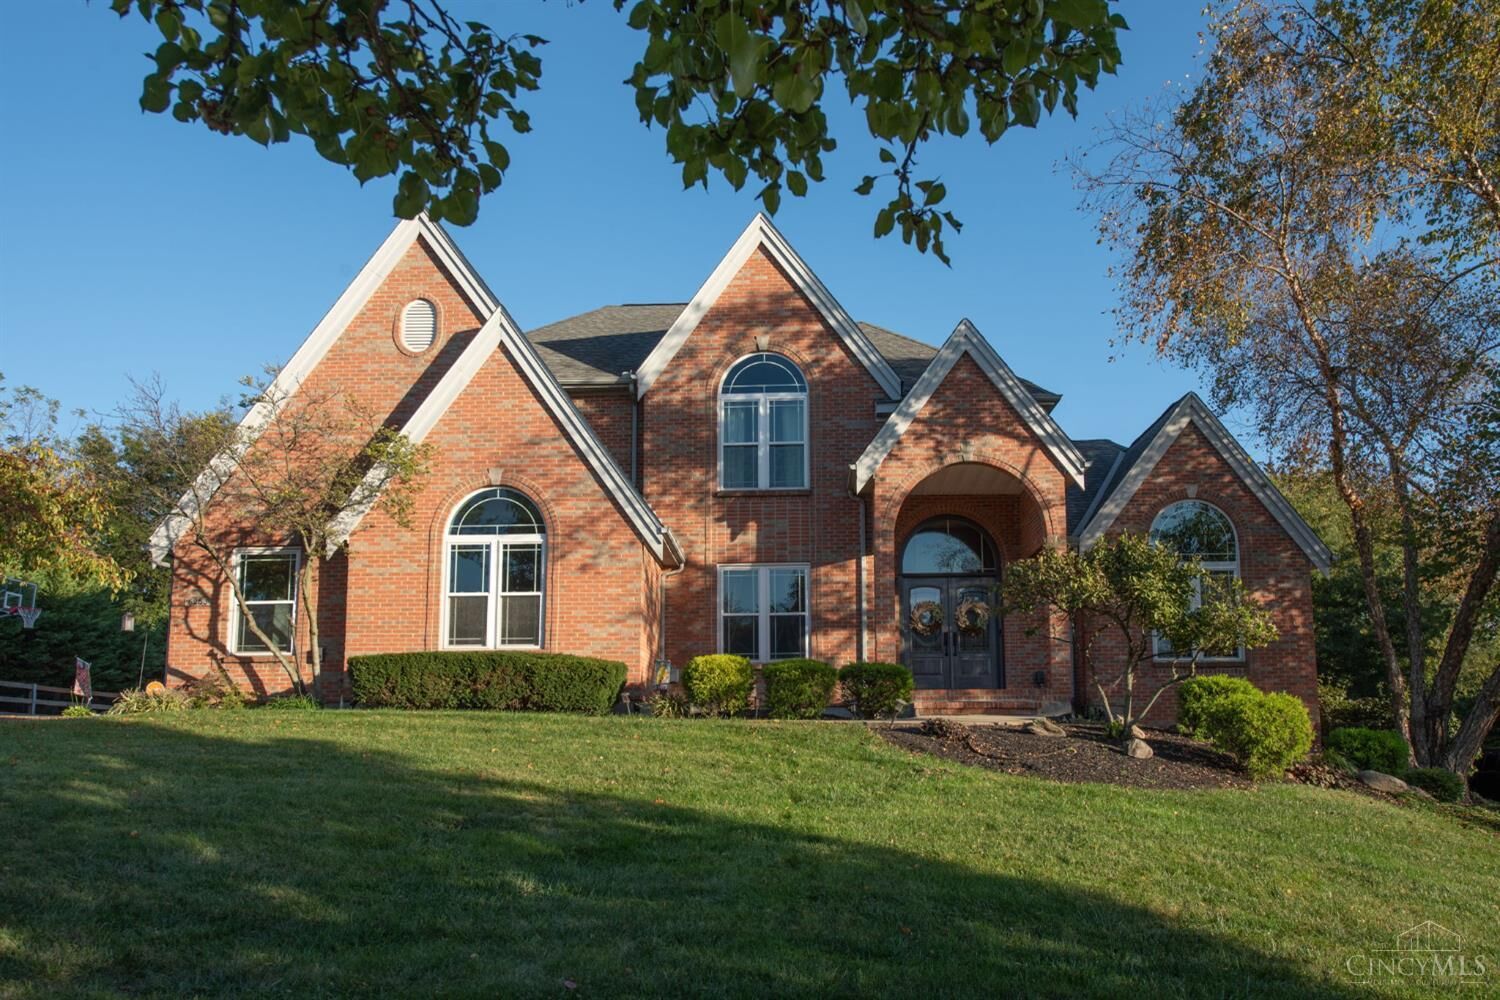
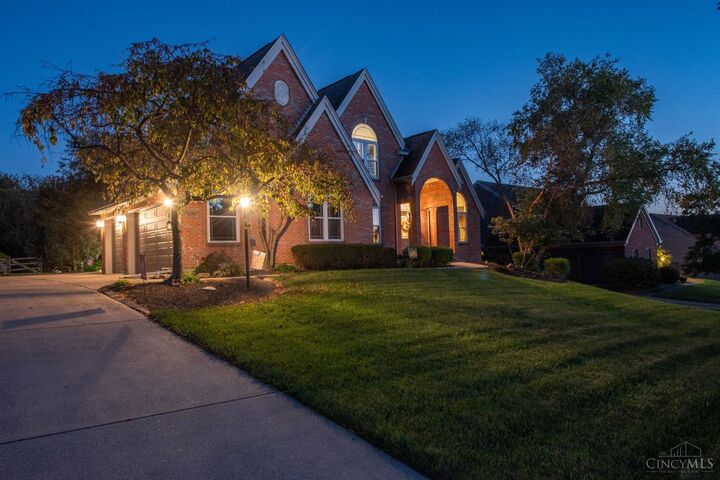
5253 Providence Ridge Drive Liberty Twp, OH 45011
Pending (19 Days)
$795,000 (USD)

MLS #:
1897367
1897367
Lot Size
0.53 acres
0.53 acres
Type
Single-Family Home
Single-Family Home
Year Built
1998
1998
Style
Transitional
Transitional
Views
Woods
Woods
School District
Lakota Local Sd
Lakota Local Sd
County
Butler County
Butler County
Listed By
Kathy Kramer, Voice Of America
Source
CincyMLS
Last checked Nov 5 2026 at 1:03 PM GMT+0000
CincyMLS
Last checked Nov 5 2026 at 1:03 PM GMT+0000
Bathroom Details
Interior Features
- Multi Panel Doors
- 9ft + Ceiling
- Crown Molding
- Cathedral Ceiling
- French Doors
- Heated Floors
- Skylight(s)
Kitchen
- Gourmet
- Wood Cabinets
- Pantry
- Planning Desk
- Counter Bar
- Wood Floor
- Marble/Granite/Slate
- Island
- Eat-In
Subdivision
- Providence Ridge
Lot Information
- Wooded
Property Features
- Fireplace: Marble
- Fireplace: Gas
- Foundation: Poured
Heating and Cooling
- Forced Air
- Gas
- Central Air
Basement Information
- Walkout
- Finished - Full
- Wall to Wall Carpet
Pool Information
- In-Ground
- Salt Water
- Solar Cover
Homeowners Association Information
- Dues: $242/Annually
Exterior Features
- Roof: Shingle
Utility Information
- Sewer: Public Sewer
- Fuel: Gas
Parking
- Driveway
- On Street
Stories
- Two
Living Area
- 4,806 sqft
Location
Disclaimer: Data last updated: 11/5/26 05:03



Description